
Almost every mid-size or larger kitchen in granite or quartz will have at least one seam. A seam is the joint where two cut pieces of slab meet, and it is a normal part of a real countertop, not a defect. Place that joint where the cabinets can support it and where you can live with a visible line. Approve the seam plan on the actual slab at the United Granite LLC Durham showroom before the stone is cut.
Key takeaways
- Seams are visible. Tight, well-placed joints still show, especially in raking light and on large, simple patterns.
- Place seams over solid cabinet support, not over an unsupported span, and talk through any seam that lands near a sink or cooktop cutout.
- On granite and other natural stone, the vein and color movement should be dry-laid or digitally laid out so the two sides of the joint belong to the same plan. On quartz, pattern direction and shade still need a check, because lots and slabs can vary.
- You should see and approve the layout, including seam locations, before fabrication. A verbal "we will hide the seams" is not a layout.
- Bring a plan or photos to 2436 S Miami Blvd #200-7, Durham, NC 27703, or request a quote.
Why do granite and quartz countertops have seams?
A stone slab is a finite sheet. Kitchen runs, L-shapes, U-shapes, and islands are often larger than one slab, or they turn a corner that cannot be cut from a single piece without waste or a weak shape. Even when the square footage would fit, the usable area of the slab shrinks once you avoid cracks, pits, or a portion of the pattern you do not want on the island.
Quartz is manufactured, but it is still supplied in slabs of a set size. It is not a seamless poured surface. A well-made quartz kitchen can have tight joints, and the pattern can be aligned, but the joint remains part of the finished top.
The goal is not to promise an invisible seam. The goal is a planned joint: supported, color-matched as closely as the stone allows, and placed where you have already agreed it will sit.
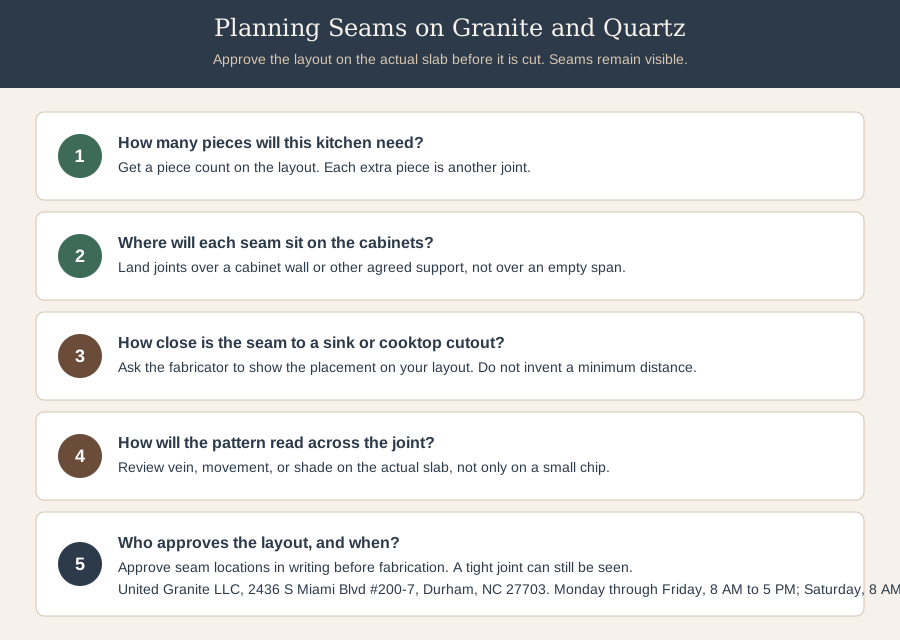
| Planning question | Why it matters | What "good" looks like |
|---|---|---|
| How many pieces will this kitchen need? | Each extra piece is another joint and another chance to stack pattern or shade | A piece count you can see on a layout, not a surprise on install day |
| Where will each seam sit on the cabinets? | A joint needs support under it | Seams land over a cabinet wall, a support, or another agreed structure, not over an empty span |
| How close is the seam to a sink or cooktop cutout? | Cutouts already remove material. A joint beside a large opening needs an agreed plan | The fabricator has explained the placement, and you have accepted it, before the cut |
| How will the pattern read across the joint? | Veining, movement, and shade should be a decision, not an accident | You have seen the layout on the actual slab or on a marked digital layout of that slab |
| Who approves the layout? | Once the slab is cut, the seam location is expensive to move | Your approval is recorded before fabrication |
Where should a seam go?
There is no single correct coordinate for every kitchen. A few planning rules are consistent enough to use as a conversation with the fabricator.
- Prefer a seam over a cabinet side, a web, or another solid support, rather than in the middle of a long, unsupported opening.
- Talk through any seam that sits in the middle of the main sightline from the kitchen entrance, especially on a large island. Sometimes that is still the right structural choice. You should see it on the layout first.
- Treat sink and cooktop cutouts as part of the seam plan, not as a later detail. Ask where the joint will sit relative to those openings, and why.
- On an L-shaped or U-shaped run, the corner is a common place for a joint. Ask whether that corner will be a seam, a miter, or another agreed detail.
- Do not ask the fabricator to "hide" a seam in a way that puts it on an unsupported span or through a weak leftover strip of stone.
If the thickness of the slab is still open, decide that before the seam plan is final. A 2cm top and a 3cm top do not always get the same edge or support plan. See 2cm vs 3cm countertops.
How should you approve a layout?
Ask to see the layout on the slab you are actually buying, or on a marked photograph or digital layout of that slab, with the seams, the sink, the cooktop, and the edges shown.
- For granite and other natural stone, look at movement, "busy" and quiet areas, and any feature you want on the island or away from the sink.
- For quartz, look at pattern direction, shade, and how a vein or a field will cross the joint. If more than one slab is required, confirm they are a planned match.
- Stand where you will stand in the finished kitchen, if you can, and look at the proposed joint the way light will hit it.
- Approve the plan in writing, even if that is only a signed layout sheet or an email that restates the seam locations.
A sample chip cannot answer these questions. A chip is useful for color. The layout has to happen on the slab.
If you are still choosing granite or quartz as a material, start with Granite vs quartz countertops. If the project also moves a sink or a wall, read Countertop permits in Durham and Raleigh before you treat the job as a surface-only replacement.
Approve the seam plan before the slab is cut. United Granite LLC is at 2436 S Miami Blvd #200-7, Durham, NC 27703, Monday through Friday from 8 AM to 5 PM and Saturday from 8 AM to 4 PM. Call (919) 251-8820 or request a quote.
What should you expect after the top is installed?
A finished seam should be tight, level with the two sides of the joint, and filled with a color-matched material chosen for that stone. You should still be able to find the joint if you look for it, especially in a raking afternoon light or on a very uniform color.
If a seam is open, stepped, or far off the layout you approved, that is a punch-list item, not a feature of natural stone. If the joint is tight and in the place you approved, the remaining visibility is often a property of the material and the light, not a surprise the fabricator can polish away.
Keep the approved layout with the rest of the job paperwork. It is the reference if a question comes up after install.