In a Durham or Raleigh kitchen, a granite or quartz countertop overhang needs added support when it goes past the limit published for that exact material and thickness. There is no single number for every stone. Cambria, for example, requires added structural support for overhangs beyond 12 inches on 2 cm material and 15 inches on 3 cm material, and caps any overhang at one third of the base cabinet depth. Plan the support with your fabricator before templating.
Key takeaways
- Overhang limits are set by each manufacturer, by thickness, and sometimes by color. A number from one brand is not a rule for another.
- Cambria's installation guideline is a clear published example: added support beyond 12 inches (2 cm) or 15 inches (3 cm), a full substrate with vertical supports beyond 18 inches (2 cm) or 24 inches (3 cm), and a maximum of one third of the base cabinet depth.
- Cambria's product specification states that its slabs are not a structural support material and must be supported.
- Natural granite has no single manufacturer. The fabricator plans support for the specific slab, and the Natural Stone Institute points fabricators to its Dimension Stone Design Manual.
- Bring your island drawing to United Granite LLC at 2436 S Miami Blvd #200-7, Durham, NC 27703, or request a quote with the overhang marked.
What counts as a countertop overhang?
An overhang is any part of the countertop that extends past the cabinet or wall that supports it. The most common examples are the seating side of a kitchen island, a peninsula bar, and the small front lip along a run of base cabinets. The seating overhang is the one that usually needs a support plan, because it is the deepest and it is where people lean.
How far can quartz overhang without support?
It depends on the brand and thickness. Cambria publishes a countertop installation technical guideline with specific numbers, summarized below as Cambria states them.
| Cambria guideline item | 2 cm | 3 cm |
|---|---|---|
| Overhang that requires additional structural support (corbels, structural steel, and similar) | More than 12 inches | More than 15 inches |
| Overhang that requires a full substrate and vertical support every 36 inches | More than 18 inches | More than 24 inches |
| Maximum overhang, including with corbel support | One third of the base cabinet depth | One third of the base cabinet depth |
| Spacing of additional structural support | Every 36 inches on center, maximum | Every 36 inches on center, maximum |
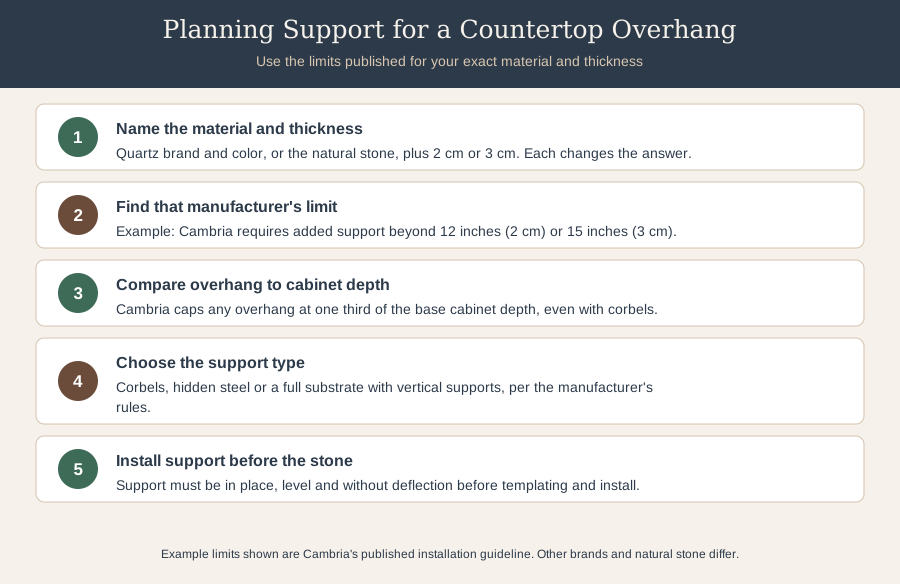
The same guideline says the support structure must carry the countertop without deflection, must not be out of plane by more than 1/8 inch over 8 feet, and must provide support within 3 inches of any cutout. Cambria's product specification sheet adds that the material is not a structural support material and that 2 cm and 3 cm slabs used for countertops must be supported.
Other quartz brands publish their own rules. Cosentino's Silestone design and installation manual sets island overhang limits by thickness and by the shape of the overhang, and in its long-side and short-side examples requires the supported part of the top to be at least twice the depth of the overhang. Ask the fabricator to show you the page for the brand and color you chose.
What about granite and other natural stone?
Natural granite is quarried, not manufactured, so there is no brand guideline that covers every slab. The fabricator decides the support plan from the stone's thickness, its veining and any fissures, and the shape of the top. The Natural Stone Institute's installation standards page points fabricators to its Dimension Stone Design Manual, and quotes a member who used the manual to talk a client out of an unsupported island overhang of more than 20 inches. Treat that as a reason to ask, not as a number to design to.
What support options are there?
When an overhang passes the published limit, the support usually takes one of four forms. Which one is allowed depends on the manufacturer's rules for that thickness.
| Support type | What it is | Good for | Trade-off |
|---|---|---|---|
| Corbels | Brackets fixed to the cabinet side under the overhang | Traditional kitchens; visible support is acceptable | Takes some knee space under the counter |
| Hidden steel | Flat steel bars or brackets set on or into the cabinets under the stone | A floating look with open legroom | Must be planned before the cabinets and top are finished |
| Full substrate | A rigid layer under the whole overhang, often with vertical supports | Deep overhangs where the manufacturer requires it | Adds height and needs its own support |
| Legs, posts or panels | Vertical supports to the floor | Very deep or table-style extensions | Changes the look and the seating layout |
When should the support plan be decided?
The support plan should be decided before templating. Brackets or steel often need to be fixed to the cabinets, and the cabinets need to be level and solid before the stone arrives. If a seam lands in the overhang area, Cambria's guideline says field seams must be fully supported, including overhang areas, so the seam plan and the support plan belong in the same conversation. Our seam planning guide covers where joints usually go, and 2cm vs 3cm countertops explains how thickness changes the discussion.
Write the support type, the overhang depth and the cabinet depth on the drawing you approve. If the design changes after templating, ask whether the support plan still fits. For what happens on the day, see the installation day checklist.