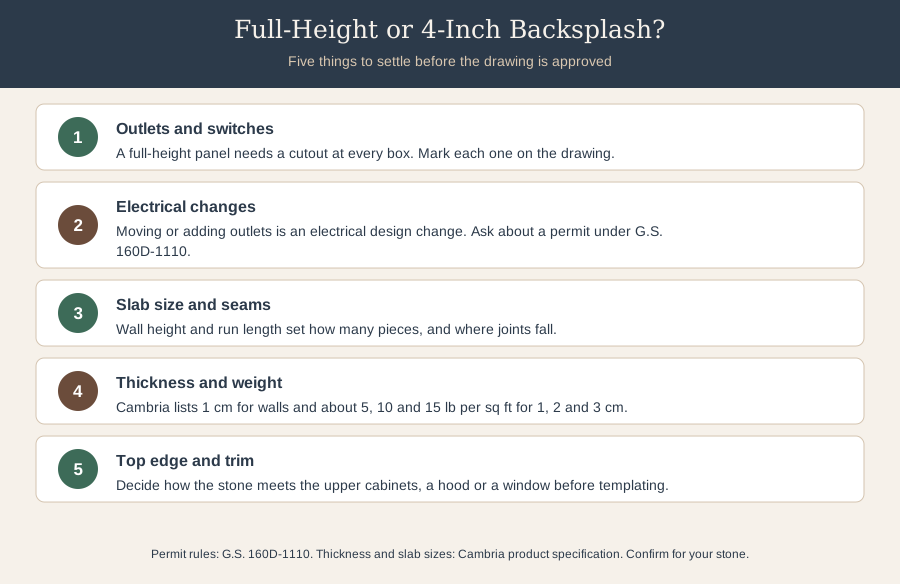
A full-height stone backsplash covers the wall from the countertop to the upper cabinets or ceiling, while a 4-inch splash is a short strip along the back edge. The full-height option looks continuous and is easy to wipe, but every outlet needs a cutout, the wall may need more pieces and seams, and moving outlets is an electrical change that can need a permit in North Carolina. Settle those details before you approve the countertop drawing.
Key takeaways
- A 4-inch splash is cut from the countertop material and leaves the wall for tile, paint or nothing. Outlets stay where they are.
- A full-height panel needs a cutout for every outlet and switch, and the pieces are limited by slab size, so seams on the wall need planning.
- Under G.S. 160D-1110, an addition or change in the design of electrical wiring or devices is one of the listed exceptions to the $40,000 single-family permit exemption, other than like-kind replacement of devices and fixtures.
- Some brands make a thin material for walls. Cambria, for example, lists 1 cm for walls and fireplaces and 2 cm and 3 cm for countertops.
- Bring wall measurements and outlet locations to United Granite LLC at 2436 S Miami Blvd #200-7, Durham, NC 27703.
What is the difference between a 4-inch and a full-height backsplash?
The difference is how much of the wall the stone covers and what that does to outlets, seams and the rest of the wall. The table compares them side by side.
| Question | 4-inch stone splash | Full-height stone backsplash |
|---|---|---|
| What it covers | A strip along the back edge of the counter | The wall from the counter up to the cabinets, hood or ceiling |
| Outlets and switches | Usually sit above the splash and stay where they are | Each box needs a cutout in the stone |
| Rest of the wall | Paint, tile or another finish above | Stone, with no grout lines |
| Pieces and seams | Usually follows the countertop pieces | Wall height and run length decide how many pieces and where joints fall |
| Material | Same stone and thickness as the counter, in most cases | Same stone, sometimes a thinner wall material if the brand offers one |
| Cleaning | Grout above it, if you tile | One wipeable surface |
Neither option is wrong. A 4-inch splash keeps the project simpler and leaves room for a tile you love. A full-height panel suits people who want one material and no grout to scrub. For the design side, our 2026 trends roundup shows where full-height stone fits in current kitchens.
Do outlets have to move for a full-height backsplash?
Not always. Many full-height panels are cut around the existing outlets and switches, and the cover plates go back on top of the stone. Problems start when a box sits where a seam has to go, or when you want to add or move outlets while the wall is open.
Moving or adding outlets changes the electrical design. North Carolina's building-permit statute, G.S. 160D-1110, exempts many single-family projects costing $40,000 or less, but lists as an exception the addition, replacement or change in design of electrical wiring or devices, other than like-kind replacement of electrical devices and lighting fixtures. If your plan includes new or relocated outlets, ask an electrician and the local permit office how that part of the job is handled. Our countertop permit guide for Durham and Raleigh walks through the statute and the Raleigh and Wake County pages.
How do slab size and thickness affect a full-height backsplash?
Each piece has to come from one slab, so slab size limits how large a single wall panel can be. Cambria's product specification sheet lists the sizes and weights below. Other brands and natural stone differ, so ask for the figures for the slab you picked.
| Cambria specification | Figure |
|---|---|
| Standard slab | About 122 by 55.5 inches |
| Jumbo slab | 132 by 65.5 inches |
| Super jumbo slab | About 136 by 80 inches |
| Thicknesses and use | 1 cm for surface finishes such as walls and fireplaces; 2 cm and 3 cm for countertops |
| Weight per square foot | About 5, 10 and 15 lb for 1, 2 and 3 cm |
The same sheet notes that Cambria seams are visible and that pattern and shade can change at a seam. On a wall, a joint sits at eye level, so mark where the seams will go on the drawing. Our seam planning guide explains how to ask for that.
What should be on the drawing before templating?
Before templating, the drawing should show the wall height to the cabinets or hood, every outlet and switch, any window and its sill, and where the stone stops at open ends. Ask how the top edge will finish against the cabinets. If you will cook against the panel, read our guide to hot pans on quartz and ask the fabricator what the manufacturer says about heat behind a range.